
Water is the biggest enemy of a parking deck. Rain lands on every level and has to go somewhere fast. When drainage is poor, water pools, seeps into concrete, and slowly breaks the structure down. Good construction design moves that water off the deck before it can cause damage. This guide explains how engineers plan parking deck drainage and why it protects the building for years.
Assessing Runoff Sources and Drainage Demand
Every drainage design starts with a simple question. How much water will land on the deck during a storm? Engineers answer this before they place a single drain.
Rainfall is the first factor. Engineers look at how hard rain can fall in the area and for how long. A short, heavy downpour can send more water at once than a long, light rain.
Deck size and shape come next. A larger deck catches more water, and the top level takes the full force of the rain. Lower levels stay covered, so they only handle water that drains down or blows in.
Slopes and drainage zones round out the picture. The deck is split into areas that each drain to their own low point. Adding up the flow from every zone gives the total demand the system must handle.
Parking Deck Drainage Layout and Flow Paths
Once the demand is known, engineers plan where the water goes. The goal is to move it off the deck quickly and along a clear path. Standing water on a deck is both a hazard and a source of damage.
Slope does most of the work. The deck surface is built to tilt gently toward drains and collection points. Even a slight, steady slope keeps water moving instead of pooling.
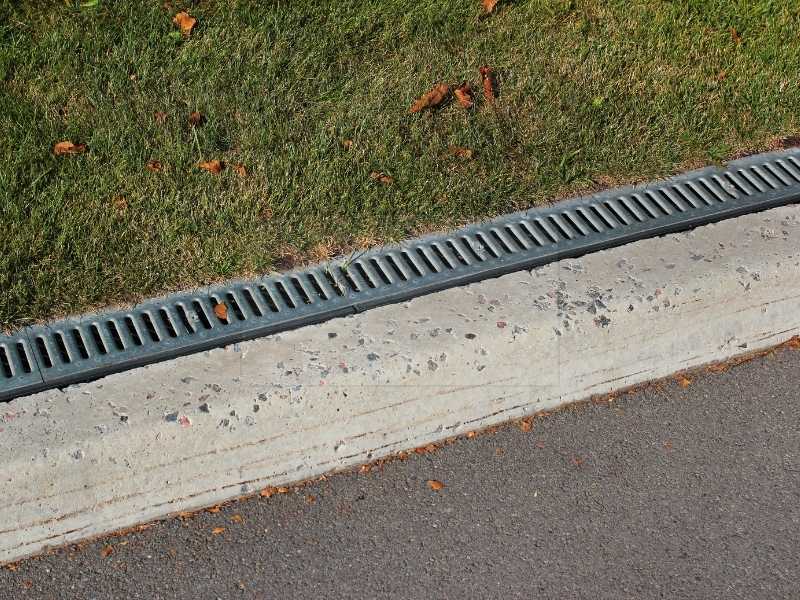
Several drain types help catch the flow. Floor drains sit at low points, scuppers let water spill off the edge, and trench drains run in long lines to grab wide sheets of water. Each one has a place depending on the deck layout.
Placement is the key to a good plan. Drains go where water naturally collects, not just where they are easy to install. A smart layout uses short flow paths so water reaches a drain before it can spread and pond.
Coordinating Drainage With Structural Components
A parking deck is a structure first. Drainage has to fit around the beams, columns, and joints that hold it up. Engineers coordinate the two so neither one gets in the way of the other.
Pipes and drains need clear paths through the frame. A drain line cannot cut through a beam where it would weaken the structure. Engineers route piping around these parts or plan openings that are safe by design.
Expansion joints get special care. These gaps let the deck move with heat and load, and water tends to leak through them. Drainage and waterproofing must work together at every joint to keep water out.
Waterproofing ties the system together. A membrane over the concrete blocks water from soaking in, and drains carry it away on top. When both are planned as one, the deck stays dry and strong.
Construction Design Considerations for Drainage Piping
The piping below the deck carries all the collected water away. Construction design sets the size, path, and slope of every pipe. Get this wrong, and water backs up no matter how good the surface drains are.
Pipe size has to match the flow. A pipe that is too small will overflow in a heavy storm. Engineers size each line to carry the peak flow from the zones it serves.
Routing and drops matter just as much. Pipes need a steady downhill path so water keeps moving on its own. Sharp turns and flat runs slow the flow and invite clogs.
Maintenance access is easy to overlook. Cleanouts let crews clear blockages without tearing anything apart. Engineers add them at key points so the system stays easy to service for the life of the deck.
The pipes also have to connect to the site system. Water leaving the deck ties into the storm drains that serve the whole property. Engineers plan that link so the deck flow does not overload the outside system.
Preventing Ponding, Leakage, and Long-Term Deterioration
Good drainage design pays off for decades. Its main job is to keep water from sitting on or soaking into the deck. Standing water is where most parking deck problems begin.
Ponding leads to slow, steady harm. Water that lingers works into cracks and reaches the steel inside the concrete. Over time that steel rusts, swells, and cracks the concrete around it.
Leaks cause damage on the levels below. Water dripping through joints stains cars, corrodes metal, and wears down the structure. Strong drainage and waterproofing stop most of these leaks before they start.
The result is a longer, cheaper life for the deck. A dry structure needs fewer repairs and lasts closer to its full design life. Requirements can vary by structure, local code, and project scope, so confirm the design standards early.
Frequently Asked Questions
Why is drainage so important for a parking deck?
Drainage keeps rainwater from sitting on the deck and soaking into the concrete. Standing water leads to cracks, rust in the steel, and leaks on the levels below. A good drainage design moves water off the deck fast and protects the structure. This keeps repair costs down and helps the deck last its full life.
What causes water to pond on a parking deck?
Ponding usually comes from too little slope or drains placed in the wrong spots. If the surface is nearly flat, water has no clear path to a drain. Clogged drains and blocked pipes can also back water up onto the deck. A careful construction design fixes these issues with proper slope, drain placement, and maintenance access.
How often should parking deck drains be maintained?
Deck drains should be checked and cleared on a regular schedule, often a few times a year. Leaves, trash, and sediment can block drains and pipes over time. Cleanouts built into the design make this work faster and easier. A drainage system that is easy to service is far more likely to keep working well.
